Leave a Message

Thank you for your message. We will be in touch with you shortly.

1658 W Boyles AVE
1658 W Boyles AVE
1658 W Boyles AVE
1658 W Boyles AVE
1658 W Boyles AVE
1658 W Boyles AVE
1658 W Boyles AVE
1658 W Boyles AVE
1658 W Boyles AVE
1658 W Boyles AVE
1658 W Boyles AVE
1658 W Boyles AVE
1658 W Boyles AVE
1658 W Boyles AVE
1658 W Boyles AVE
1658 W Boyles AVE
1658 W Boyles AVE
1658 W Boyles AVE
1658 W Boyles AVE
1658 W Boyles AVE
1658 W Boyles AVE
1658 W Boyles AVE
1658 W Boyles AVE
1658 W Boyles AVE
1658 W Boyles AVE
1658 W Boyles AVE
1658 W Boyles AVE
1658 W Boyles AVE
1658 W Boyles AVE
1658 W Boyles AVE
1658 W Boyles AVE
1658 W Boyles AVE
1658 W Boyles AVE
1658 W Boyles AVE
1658 W Boyles AVE
1658 W Boyles AVE
1658 W Boyles AVE
1658 W Boyles AVE
1658 W Boyles AVE
1658 W Boyles AVE
1658 W Boyles AVE
1658 W Boyles AVE
1658 W Boyles AVE
1658 W Boyles AVE
1658 W Boyles AVE
1658 W Boyles AVE
1658 W Boyles AVE
1658 W Boyles AVE
1658 W Boyles AVE
1658 W Boyles AVE
1658 W Boyles AVE
SEE ALL PHOTOS
1658 W Boyles AVE
1658 W Boyles AVE
1658 W Boyles AVE
1658 W Boyles AVE
1658 W Boyles AVE
1658 W Boyles AVE
1658 W Boyles AVE
1658 W Boyles AVE
1658 W Boyles AVE
1658 W Boyles AVE
1658 W Boyles AVE
1658 W Boyles AVE
1658 W Boyles AVE
1658 W Boyles AVE
1658 W Boyles AVE
1658 W Boyles AVE
1658 W Boyles AVE
1658 W Boyles AVE
1658 W Boyles AVE
1658 W Boyles AVE
1658 W Boyles AVE
1658 W Boyles AVE
1658 W Boyles AVE
1658 W Boyles AVE
1658 W Boyles AVE
1658 W Boyles AVE
1658 W Boyles AVE
1658 W Boyles AVE
1658 W Boyles AVE
1658 W Boyles AVE
1658 W Boyles AVE
1658 W Boyles AVE
1658 W Boyles AVE
1658 W Boyles AVE
1658 W Boyles AVE
1658 W Boyles AVE
1658 W Boyles AVE
1658 W Boyles AVE
1658 W Boyles AVE
1658 W Boyles AVE
1658 W Boyles AVE
1658 W Boyles AVE
1658 W Boyles AVE
1658 W Boyles AVE
1658 W Boyles AVE
1658 W Boyles AVE
1658 W Boyles AVE
1658 W Boyles AVE
1658 W Boyles AVE
1658 W Boyles AVE
1658 W Boyles AVE
Courtesy of Century 21 Waterfront
For Sale

1658 W Boyles AVE

1658 W Boyles AVE, Hayden, ID 83835

$860,000
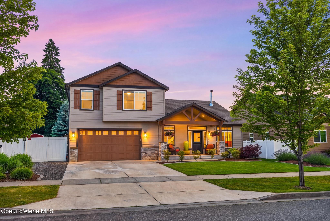
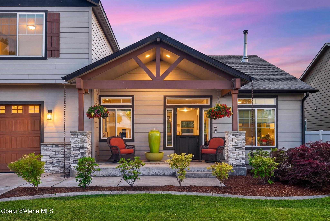
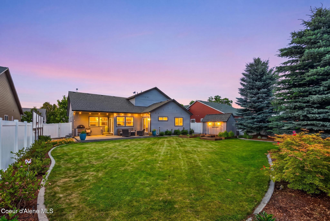
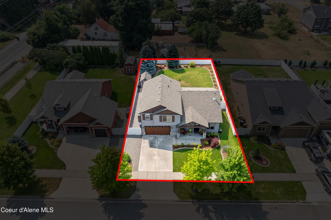
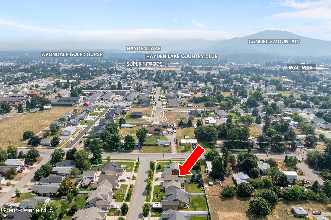
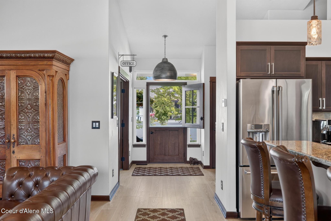
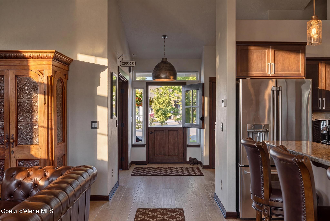
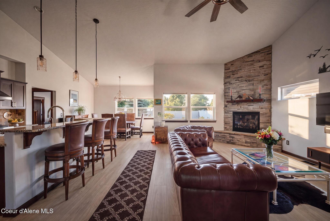
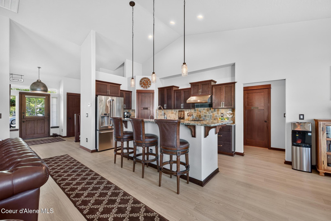
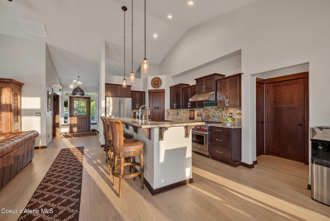
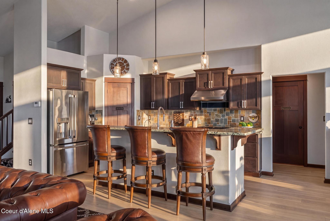
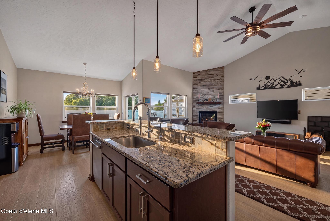
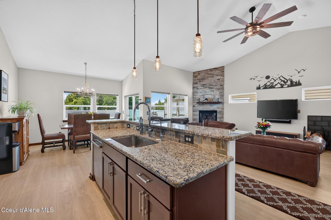
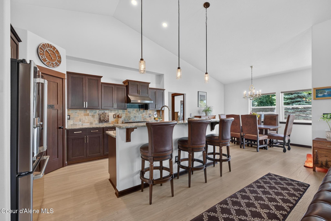
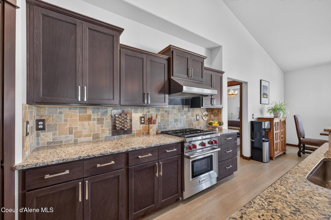
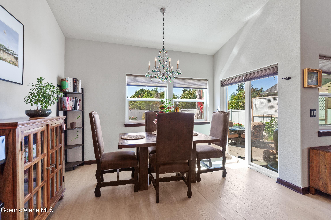
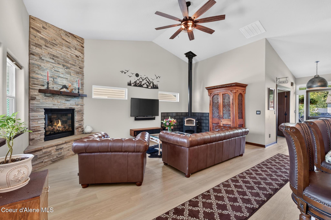
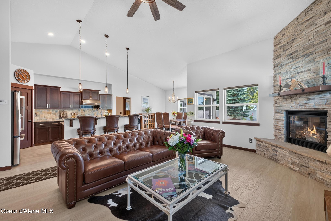
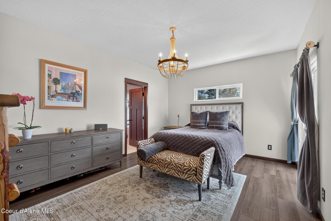
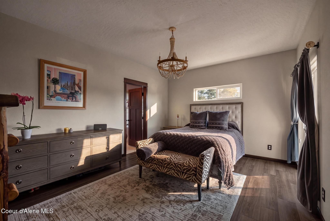
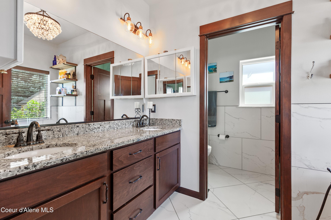
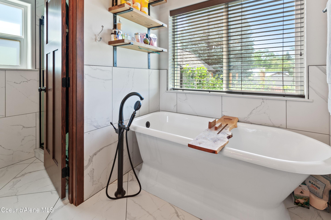
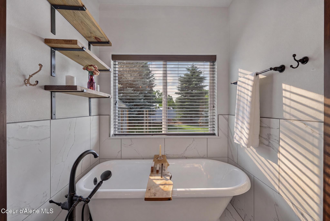
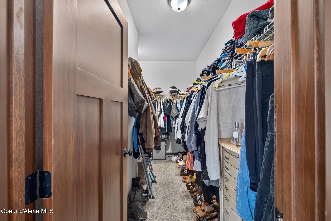
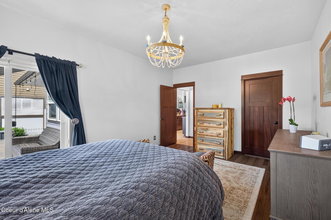
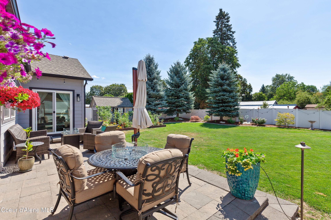
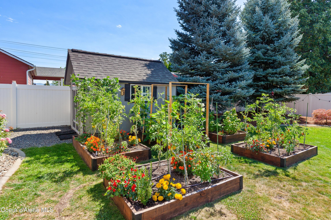
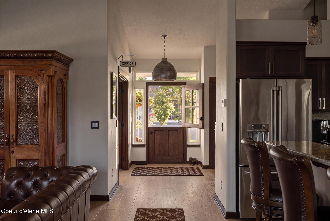
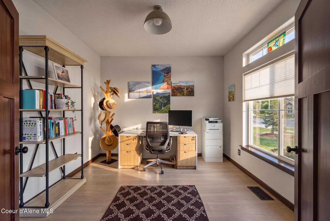
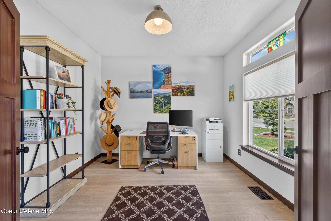
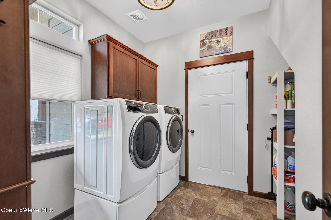
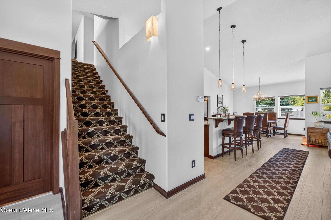
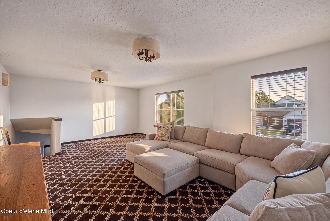
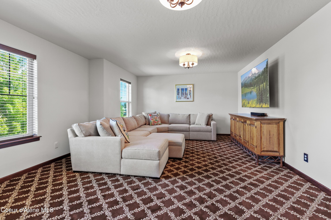
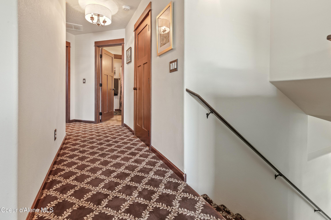
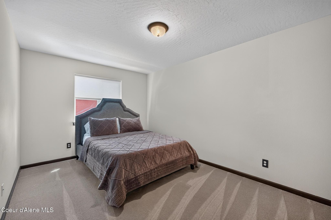
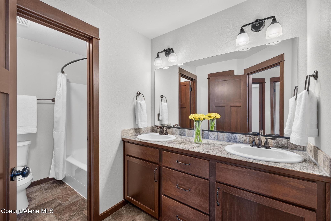
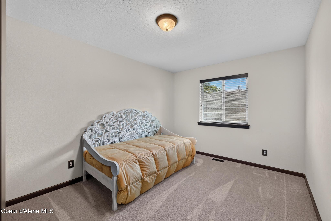
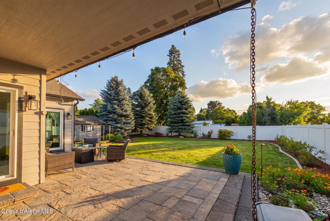
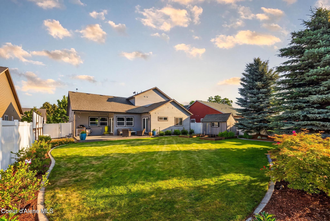
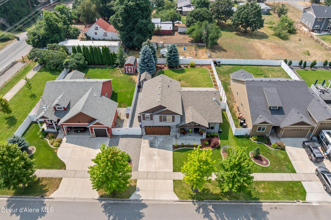
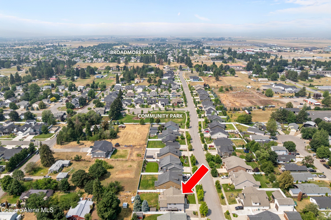
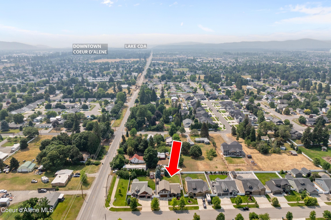
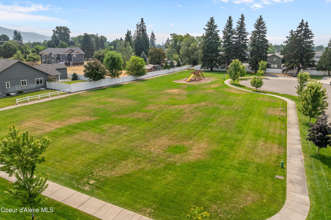
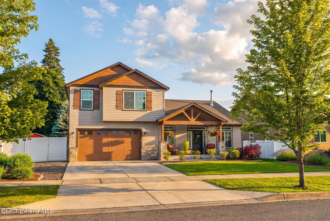
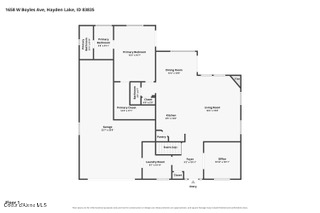
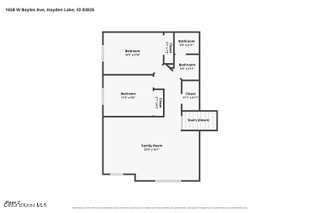
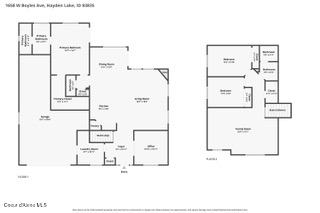
Far beyond a standard production home, this beautifully customized Hayden residence reflects thoughtful design and enduring quality at every turn. From the upgraded finishes to the carefully planned outdoor spaces, every improvement was chosen with intention. The kitchen is the centerpiece of the home, equipped with a dual-fuel Wolf range, Asko dishwasher, Cafe refrigerator, whole-house water filtration system, and generous workspace that makes gathering feel effortless. Vaulted ceilings, a dramatic floor-to-ceiling stone fireplace, and a premium Kuma wood stove add warmth and character to the open living area. The main-level owner's suite offers a quiet escape with a spacious walk-in closet, cast-iron soaking tub, and a private door leading directly to the backyard patio. Outside, the investment in the property is immediately apparent. Custom paver patios and walkways, mature Japanese maples, roses, fruit trees, raised and irrigated garden beds, and beautifully layered landscaping create a backyard that feels established, private, and inviting. A private office, generous upstairs bonus room, oversized three-car tandem garage, RV utility driveway, custom-built firewood storage, and garden shed complete the package. Ideally located near Hayden Lake, golf, parks, schools, and shopping, this is a home that stands apart for its quality, thoughtful upgrades, and exceptional outdoor living.

3
beds

3
baths

2,334 Sq.Ft. LIVING AREA

9,583.2 Sq.Ft. lot

Sarah Griffin

Sarah Griffin

Features & Amenities

Interior

  • total bedrooms3
  • Total bathrooms3
  • Flooring Vinyl, Carpet
  • Fireplace Gas
  • APPLIANCES Dual Fuel Range, Gas Range, Electric Dryer, Gas Water Heater, Water Softener, Washer, Trash Compactor, Refrigerator, Microwave, Freezer, Disposal, Dishwasher
  • other interior Features Cable Internet Available, Fireplace, High Speed Internet, Satellite, Smart Thermostat, Washer Hookup

Area & Lot

  • Status For Sale
  • Living Area2,334 Sq.Ft.
  • Total Area2,334 Sq.Ft.
  • Lot Area9,583.2 Sq.Ft.
  • MLS® ID26-7546
  • TypeResidential
  • YEAR BUILT2015
  • NeighborhoodForest Hills in Hayden Lake
  • View DescriptionMountain(s), Territorial, City, Neighborhood
  • School DistrictCDA - 271

Exterior

  • water SourcePublic
  • utilitiesCable TV
  • roofComposition
  • lot featuresSprinklers In Rear, Sprinklers In Front, Open Lot, Landscaped, Level, Southern Exposure
  • parkingRV Parking - Open
  • HEAT TYPENatural Gas, Fireplace(s), Wood Stove, Electric, Wood, Forced Air, Stove - Gas, Heat Pump, Furnace, See Remarks
  • AIR CONDITIONINGCentral Air
  • sewerPublic Sewer
  • SubstructureConcrete Perimeter
  • other exterior FeaturesFruit Trees, Garden, Lighting, Open Deck, Open Porch, Rain Gutters, See Remarks, Lawn

Financial

  • Sales Price$860,000
  • Real Estate Tax $2,170/yr
  • Zoning R1
View Virtual Tour
image

Schedule a Showing

I would love to show you our beautiful property. Please select your preferred date and time below. An agent will be in touch shortly to confirm your appointment.

Schedule a Showing

I would love to show you our beautiful property. Please select your preferred date and time below. An agent will be in touch shortly to confirm your appointment.

Thank you for your interest in 1658 W Boyles AVE, Hayden, ID 83835. We are reviewing your request and will be in touch shortly!

Mortgage Calculator

Estimate your monthly mortgage payment, including the principal and interest, property taxes, and HOA. Adjust the values to generate a more accurate rate.
All estimates are provided for informational purposes only. Actual amounts may vary.
$0,000 Your Payment 20 15 65
$0,000 Your Payment

Forest Hills in Hayden Lake

Explore

Griffin Realty Group

Professionalism, attentiveness, and an action-oriented approach are the hallmarks of our work ethic and styles, which we bring to every transaction. We continue to grow our business with the very same core values and principles on which we’ve built our existing businesses.

Follow Me on Instagram